Designing Homes, Elevations & Interior Stories

Premium architecture, interior design, elevation design, and 3D visualization services for homes and commercial spaces in Hanamkonda, Warangal, and Bhupalpally.

5.0 ★★★★★ Rating 25+ Reviews Open 24 Hours 3D + Interior + Elevation Design
CLAY

Earthy Tone mood

A = 120.4 m²
Palettes
FACADE A-03
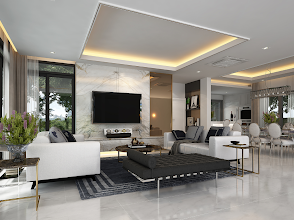
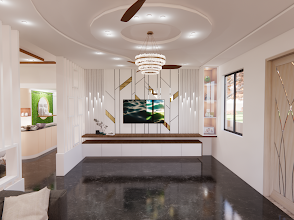
Earthy Living Room Interior Concept by HOD Creation Interior Planning
Minimalist Study bedroom layout by HOD Creation 3D Rendering

A Studio for Thoughtful Architecture & Interiors

HOD Creation designs modern homes, interiors, elevations, 3D renderings, wardrobes, kitchens, false ceilings, and complete residential and commercial spaces with practical planning and clean visual design.

Get Studio Location
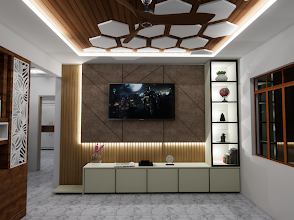
Modular TV Unit partition designed by HOD Creation
5.0 ★ Google Reviews

Based on 25 verified client reviews in Telangana.

24h Active Support

Serving Hanamkonda, Warangal, and Bhupalpally.

Design Services

01

3D Architectural Renderings

Photorealistic exterior renderings presenting material finishes, light profiles, and landscapes accurately.

02

Elevation Design

Stunning contemporary duplex facades, front elevations, and commercial cladding plans designed to stand out.

03

Interior Design

Complete spatial styling, mapping headboards, TV consoles, partition units, and wall moldings in warm minimal themes.

04

House Planning

Precise layouts maximizing carpet area, complying with local set-back requirements, air circulation, and natural light.

05

Wardrobe Design

Custom modular sliding and hinged wardrobes integrating storage drawers, pullout trays, and LED hanger rods.

06

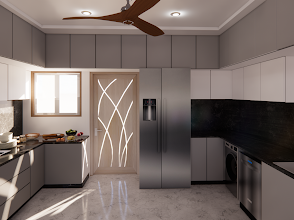
Modular Kitchen Design

Ergonomic L-shaped, parallel, and U-shaped modular kitchens with acrylic and wood grain pullout cabinets.

07

Living Room Interiors

Elegant TV units with marble back panels, warm wood dividers, and premium seating zone styling.

08

Bedroom Interiors

Restful sanctuaries styled with upholstered headboards, bedside wooden drawers, and soft lighting details.

09

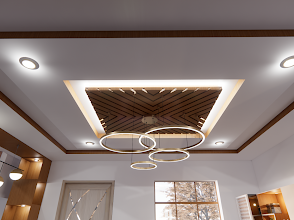
False Ceiling Design

Custom gypsum plaster ceilings with indirect lighting frames, ring pendants, and dark wooden inserts.

10

Commercial Interiors

High-end executive offices, reception lounges, retail layouts, and modular showroom display tables.

11

2D Floor Plans

Precise architectural line drawings mapping columns, door swings, wall lengths, and spatial layouts.

12

Turnkey Interior Solutions

End-to-end management ensuring plans translate precisely with local carpentry, POP installers, and painters.

Elevations That Give Buildings Character

We create modern residential, commercial, duplex, and contemporary elevation designs with practical architectural detailing, material planning, and realistic 3D visualization.

  • Residential Elevations
  • Commercial Elevations
  • Duplex House Elevations
  • Contemporary Facades
  • Front Elevation Concepts
  • 3D Exterior Visualization
Discuss Elevation Design
Contemporary Front Elevation Design by HOD Creation
FACADE CONCEPT

Terracotta Duplex

Ceiling profile integration details by HOD Creation
INTERIOR SLATS

Pendant Integration

Visualize Your Space Before It Is Built

1

2D Floor Plan

Tracing exact site boundaries, defining circulation lanes, door gaps, and furniture sizes.

2

Concept Design

Selecting material palettes, colors, and layout mockups matching client requests.

3

3D Rendering

Constructing virtual rooms showing wood grains, tile glazes, lighting patterns, and shadows.

4

Final View

High-definition panoramas to guide carpenters and masons during physical build installation.

Why Clients Choose HOD Creation

Architecture + Interior Expertise

Dual mastery of structural planning and interior finishing guarantees that your rooms fit furniture configurations precisely.

3D Rendering Specialists

We construct detailed virtual walkthroughs showing veneer directions, lighting, and tile layout patterns before building.

Creative Elevation Designs

Providing contemporary facades with modern materials overlays, slat styling, and custom glass configurations.

Practical Space Planning

Maximizing floor space in duplex and small plots alike, maintaining set-back clearances and vasthu boundaries.

Local Area Understanding

Familiar with municipal permission grids and design trends across Hanamkonda, Warangal, and Bhupalpally.

WhatsApp Friendly Consultation

Share layout plots and files; receive initial room grids and layout PDFs directly on your phone.

From First Idea to Final Design

1
STAGE 01

Consultation

First conversation outlining budget parameters, room counts, and material preferences.

2
STAGE 02

Site Discussion

Reviewing plot orientations, sunlight angles, ventilation levels, and site setbacks.

3
STAGE 03

Measurements

Drafting accurate boundary vectors, ground level variances, and column placements.

4
STAGE 04

Concept Planning

Drawing bubble maps and room divisions to find the most ergonomic layout flow.

5
STAGE 05

2D Layout

Finalizing room measurements, wardrobe placements, kitchen counters, and bathroom fixtures.

6
STAGE 06

3D Visualization

Constructing final virtual elevations and bedroom interior renders showing exact colors.

7
STAGE 07

Design Finalization

Locking in material specs, wooden laminates, glass transparencies, and electrical points.

8
STAGE 08

Execution Guidance

Handing over digital PDF floorplans and elevations to local masonry and modular contractors.

5.0

★★★★★

25 reviews on Google

Property owners trust HOD Creation to plan their forever homes and modular interiors. Review client feedback regarding our elevation designs and kitchen layouts in Warangal.
SK

Suresh Kumar

★★★★★ Google Reviewer

"HOD Creation drafted our duplex front elevation in Hanamkonda. The clay brick overlay and wood slat combinations they suggested look extremely premium. The 3D visualization was exact."

AP

Anitha Prasad

★★★★★ Homeowner, Waddepally

"We hired them for modular kitchen layouts and false ceilings. Their practical space planning suggestions maximized storage in our master bedroom wardrobe. Response on WhatsApp was very fast."

MR

Mohan Reddy

★★★★★ Builder

"Outstanding elevations. They designed a commercial facade for our project in Bhupalpally. The detailing of glass structural supports in their plan made implementation simple for our local masonry crew."

Start Your Design Project

Consult with our expert architects and modular interior designers. Receive custom floor plans, building elevations, and wardrobe plans.

Studio Location

Waddepally, Saptagiri Colony,
Hanamkonda, Telangana 506001

Phone & WhatsApp

+91 84999 03166

Active Coverage

Open 24 Hours | serving Hanamkonda, Warangal, Bhupalpally & nearby areas